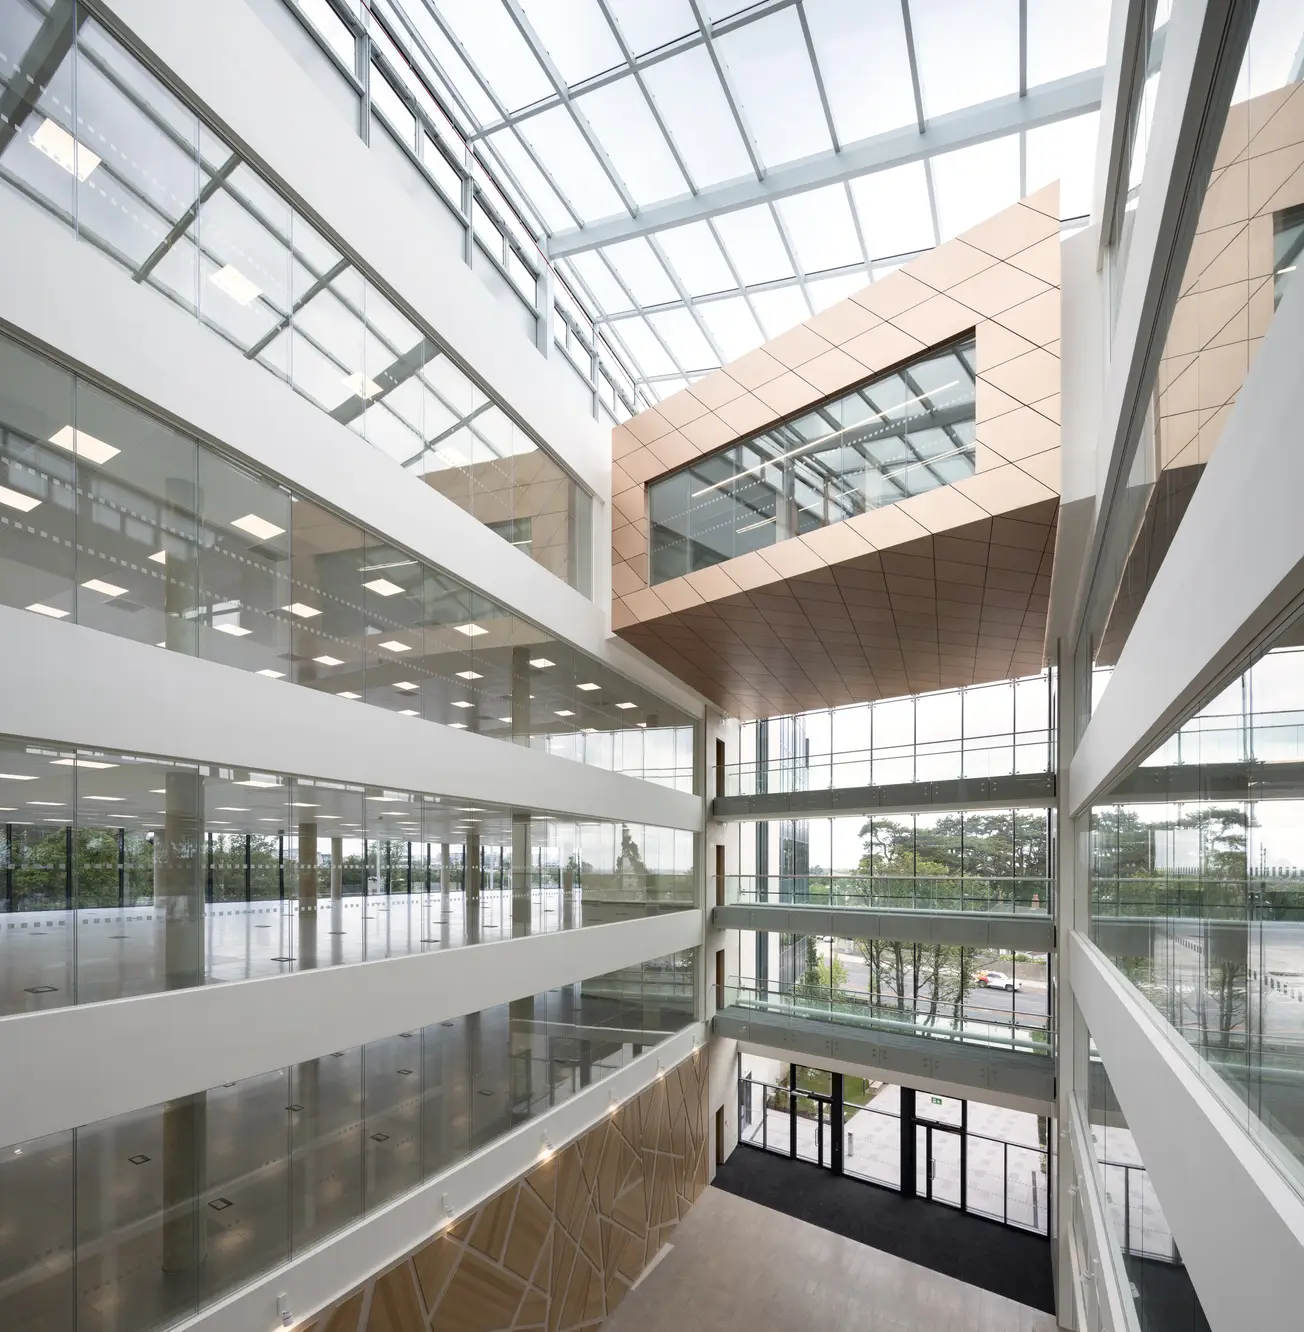
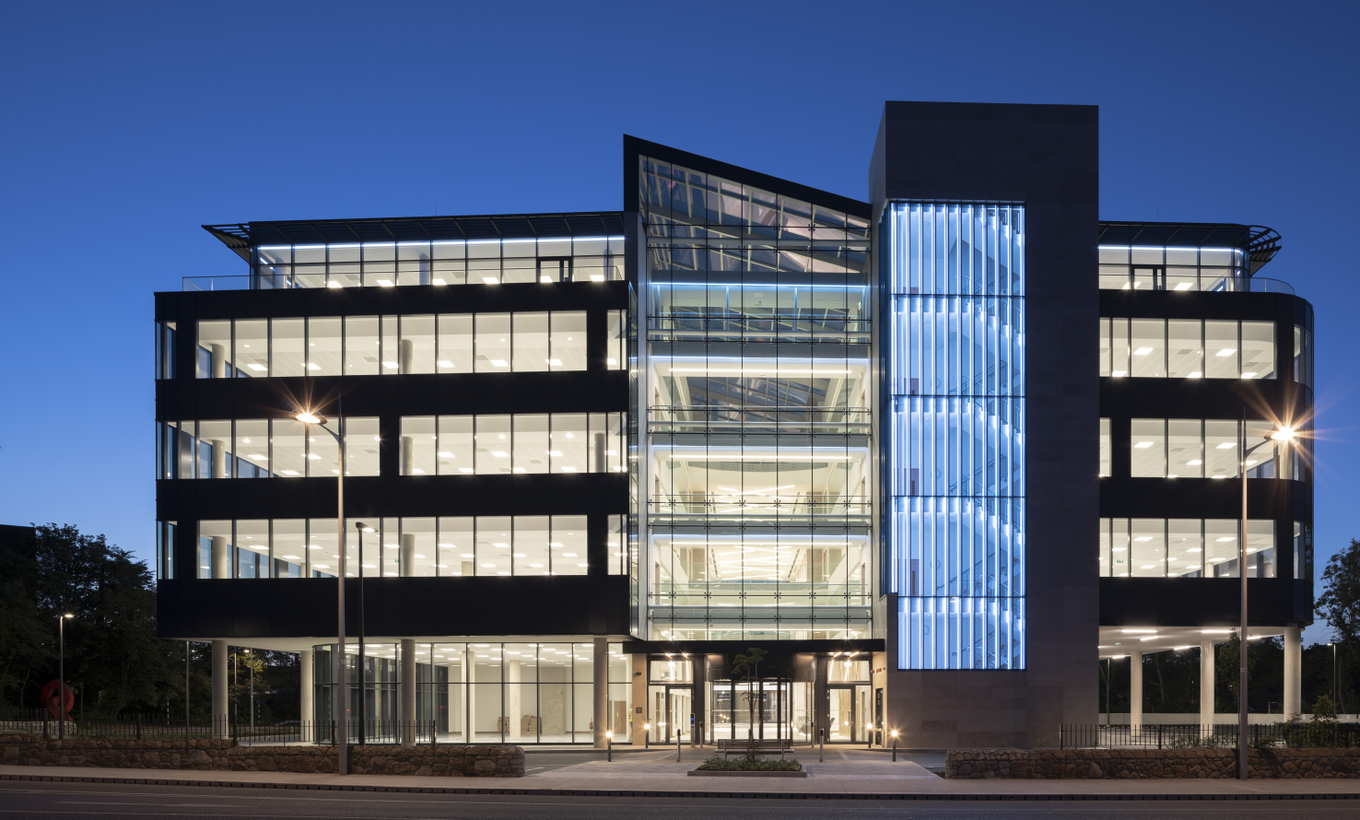
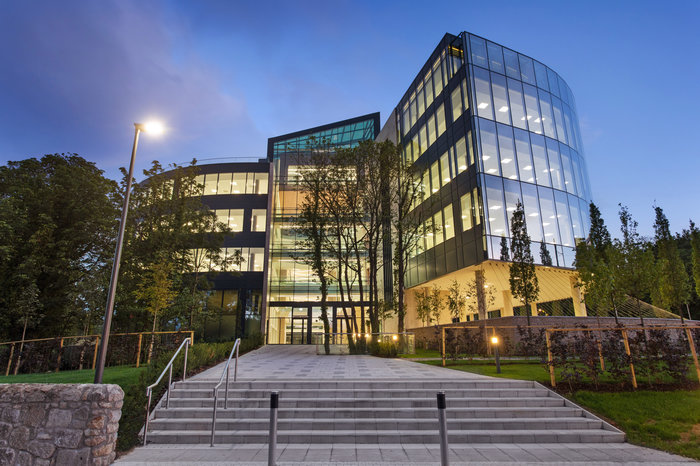
Description – The project entailed the construction of a 5 storey over basement/undercroft commercial building and CAT A fitout. The building consists of two wings, separated by an atrium, with 3 bridge connections on each floor.